
๐Ÿ“ž Call for a Free Quote: (888) 619-5502

Bay & Bow Impact Window Installation in Fort Myers, FL

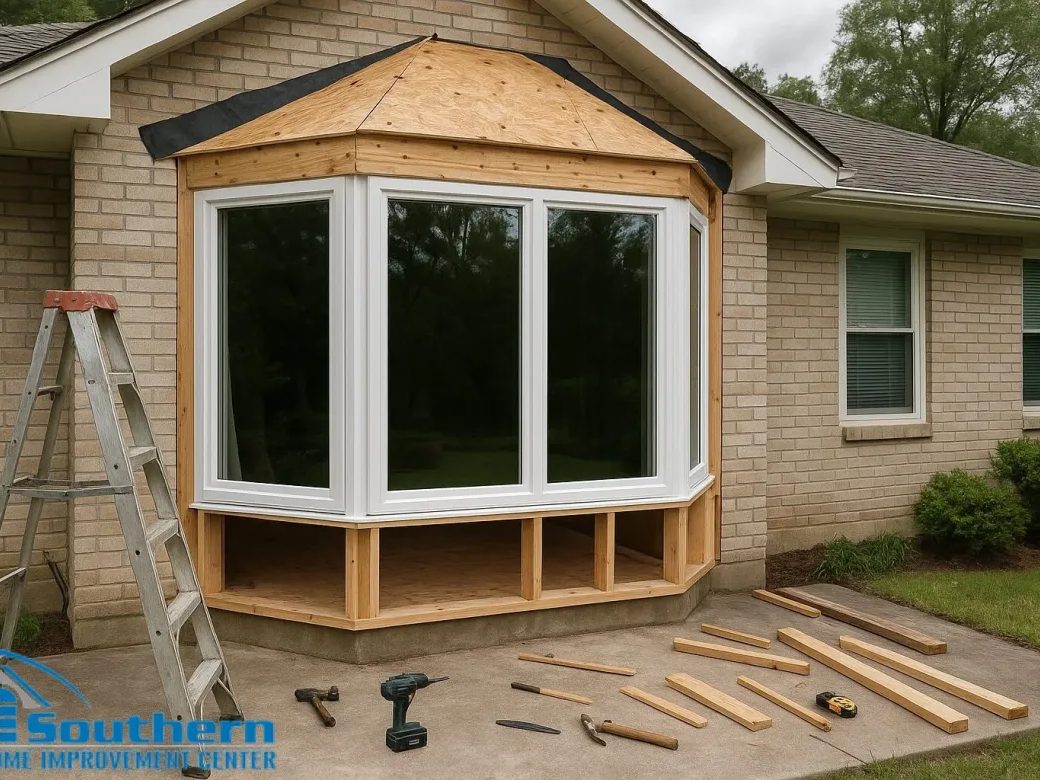
Bay window structure being framed and fitted with impact glass

Bay and bow windows add a projecting, multi-angle window unit to a room โ€” a bay uses three panels at angles, a bow uses four or more panels in a gentler curve โ€” and in a windborne-debris region like Lee County, that projection adds real structural complexity on top of the impact-glass requirement every panel carries. We engineer and install bay and bow systems as a complete impact-rated, structurally supported unit, not just angled glass.

Because a bay or bow window projects out from the wall plane and is typically unsupported underneath except at the wall connection, it needs engineered structural support โ€” often a knee-brace or cable support system โ€” sized to carry both the unit's weight and the wind load acting on a projecting surface, which behaves differently than a flush window opening.

We install bay and bow windows on living rooms, breakfast nooks, and primary bedrooms across Fort Myers, each panel individually rated and the whole assembly engineered to the design pressure required for its size, projection, and position on the home. Call for a free on-site evaluation.

๐Ÿ“ž Call (888) 619-5502

Request This Service

* Indicates required field

Bay vs. Bow: What's the Difference

A bay window uses three panels โ€” typically a large fixed center panel flanked by two angled side panels, often 30 or 45 degrees โ€” creating a distinct angular projection and interior shelf. A bow window uses four, five, or more panels set at shallower angles to form a gentler curve, giving a softer, more rounded projection with a wider interior sill. Both add usable interior space and significantly more natural light than a flush window.

Why Projecting Windows Need Structural Engineering

Unlike a flush window that's fully supported by the wall around its entire perimeter, a bay or bow unit projects outward and is only anchored at the wall connection and, often, a supporting roof or seat structure below โ€” meaning wind load acting on the projecting glass creates leverage that a standard window opening never has to resist. We calculate the required structural support, typically knee braces or a cable support system, sized specifically for the unit's projection and the wind load it will see.

Impact Glass on Every Panel

Every panel in a bay or bow configuration โ€” the center, the angled sides, and any operable vents โ€” carries laminated impact glass and is individually rated, since each panel is a distinct opening in the wind-load calculation even though they function as one visual unit. The angled or curved geometry doesn't reduce the requirement; if anything, corner and edge conditions on a bay window often see elevated pressure compared to a flat opening.

Installation Process

We remove the existing window and prepare the rough opening, install the engineered structural support system per the manufacturer's specification, set the bay or bow unit and anchor it both at the wall connection and the support structure, then seal, insulate, and finish trim both inside and out. This is a more involved installation than a standard window due to the structural component and typically takes longer per opening.

Florida Building Code Compliance

Bay and bow window systems installed in Lee County need product approval documentation covering both the glazing (rated per panel) and, where applicable, the structural support system, calculated to the design pressure for that opening's size and location on the home. We submit engineering documentation for the structural support as part of the permit package when the local building department requires it for this window type.

What Drives the Cost

Bay and bow windows generally cost more per opening than a standard flush impact window due to the additional glass panels, the structural support engineering and hardware, and the more involved installation labor. Pricing depends on panel count, overall size, the support system required, and the DP rating for the opening's specific location on your home.

Common Uses & Placement

Bay and bow windows are most commonly installed in living rooms, dining rooms, and primary bedrooms where the added interior sill space and natural light make the most impact, and are less common on smaller secondary rooms where the projection and structural cost are harder to justify. We'll walk your home with you and tell you honestly which rooms are good candidates.

Maintenance Considerations

The structural support system under a bay or bow window โ€” knee braces or cable supports โ€” should be checked periodically for tightness and corrosion, particularly on homes closer to the coast where salt air accelerates wear on exposed metal hardware. We recommend having the support system and seal inspected roughly every few years, or sooner if you notice any settling, gapping, or water staining at the base of the unit.

Licensing, Warranty & What to Expect

Bay and bow window installation is performed by our licensed and insured crew, and the project is permitted the same way any impact window replacement is, with the added step of submitting structural support documentation where the local building department requires it. Every installed unit carries the manufacturer's warranty on the glass and structural hardware, plus our own workmanship warranty covering the installation and the support system we install. Given the added structural scope, a bay or bow window typically takes longer on-site than a standard opening of similar width โ€” we'll give you a realistic timeline once we've evaluated your specific opening and support requirements.

Energy Efficiency of a Larger Glass Area

Because a bay or bow window has considerably more glass surface area than a standard opening of the same wall width, the glass package matters even more for comfort and energy efficiency. We typically recommend a low-emissivity, impact-laminated glass package on bay and bow installations specifically to manage the additional solar heat gain that comes with the larger surface area, so the added natural light doesn't turn into an added air conditioning bill during Fort Myers summers.

Bay & Bow Impact Window Installation FAQs

Do bay and bow windows cost more to make impact-rated than a standard window?

Yes, generally โ€” the additional glass panels and the required structural support system for the projecting unit add cost beyond a comparable flush window opening. We'll give you a specific quote once we've measured the opening and evaluated the structural support needed.

Can an existing bay window be retrofitted with impact glass?

In some cases, if the existing structural support is sound and adequate for the new unit's weight and wind load; in many cases, given the added engineering requirements, a full-frame replacement of the entire bay or bow assembly is the more reliable path to a genuinely rated result.

Areas We Serve

Proudly providing impact windows & doors across the region:

Get Bay & Bow Impact Window Installation in Fort Myers Today

Fast response, upfront pricing, and friendly local pros. Call now for a free quote.

๐Ÿ“ž Call (888) 619-5502